
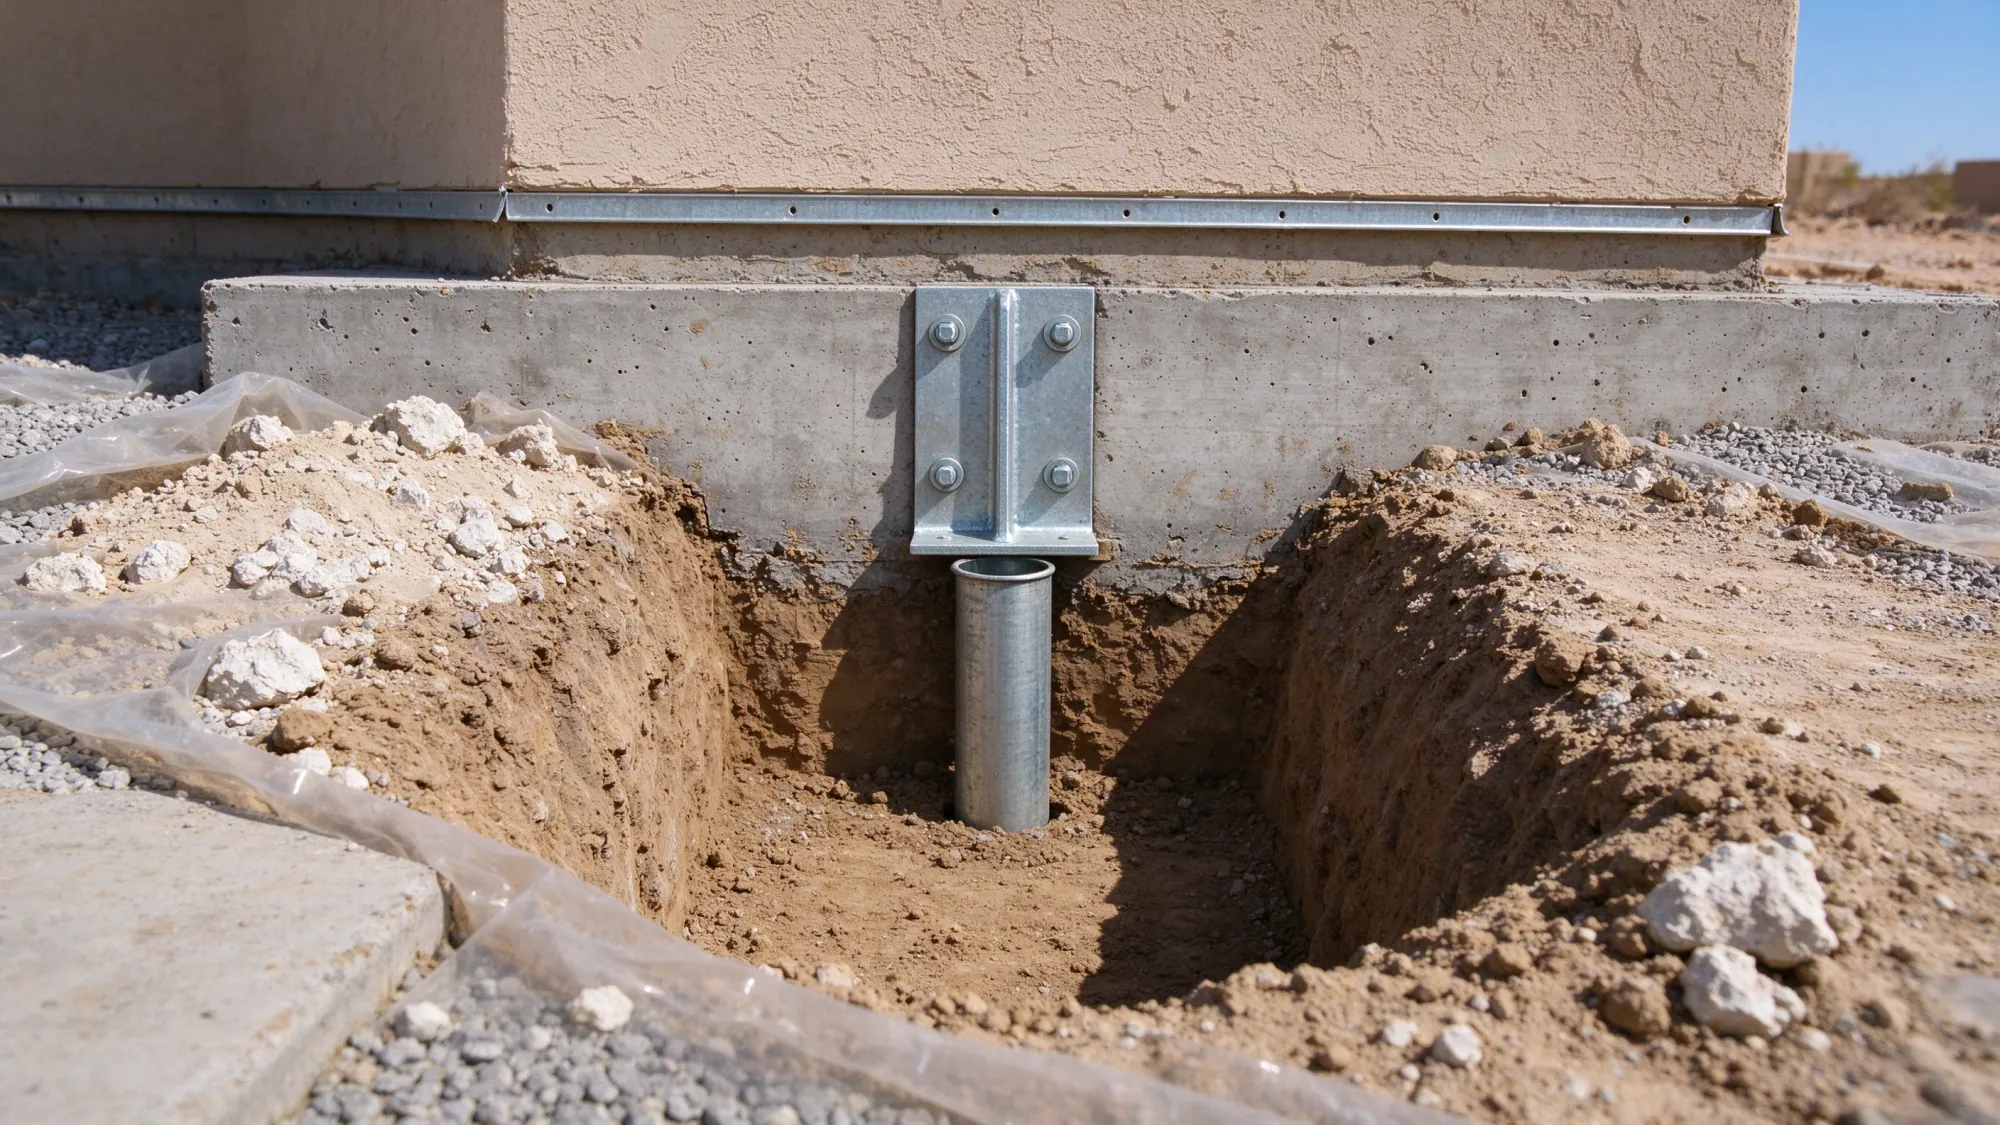
Whether a foundation repair needs a permit depends on its scope and the authority responsible for the property. Confirm the parcel jurisdiction, describe the proposed work and ask which plans, reviews and inspections apply. Do not assume that a surface patch and a structural support change follow the same process.
Valley Foundation Repair offers and manages residential and commercial foundation repair in North Las Vegas, with work fulfilled by licensed and insured contractors. Permit responsibilities are defined within the repair scope. A contractor proposal, an engineering recommendation and a permit approval have different roles, even when all three concern the same foundation.
Which office is responsible for the property?
Start with the parcel rather than the mailing address alone. North Las Vegas, Las Vegas and Henderson have their own building authorities. Unincorporated locations generally follow Clark County. A postal place name can cover properties outside the municipal boundary, so the name printed on an envelope is not enough to choose a permit office.
For a property within North Las Vegas jurisdiction, the city Permit Application Center is the starting point for confirming the process. Give the address and a clear description of the proposed structural work. If the exact method remains undecided, explain that the assessment or design is still being developed rather than requesting a fee for an undefined project.
The jurisdiction question also affects which adopted documents and local policies apply. A Clark County guidance document can explain a regional issue without being the governing procedure for an incorporated city. Keep the useful technical context, but confirm the requirements for the actual address.
Why does the description of the work matter?
“Foundation repair” can mean several different things. A suitable crack treatment, a new structural support system, a controlled lift and partial reconstruction do not disturb the building in the same way. The permit authority needs the actual proposed scope to determine the appropriate review path.
Identify the structural element involved and what will change. Underpinning can introduce new support and attachments to existing construction. Slab work may involve openings, reinforcing or post-tensioning. Reconstruction can require temporary support and a defined excavation sequence. Those details are more useful than a broad label suggesting that every repair is minor.
If the diagnosis is unresolved, establish the investigation and design needed before treating the permit question as settled. The foundation assessment guide explains the difference between evaluating the condition and pricing a construction scope. A permit application should follow the defined work rather than conceal an unresolved support assumption.
What plans or supporting information might be needed?
The authority determines the documents required for the project. Depending on the work, those may include repair drawings, calculations, information about existing construction and ground recommendations. The responsible design professional should identify the basis for the repair and the limits of any information that remains unverified.
Available original plans can help, but they must be relevant to the current building. An addition or previous repair may have changed the construction since the plans were prepared. A subdivision soils report may also have limits when used for a particular existing foundation. Clarify those issues before assuming the document package is complete.
Ask who prepares each item and who responds to plan-review questions. A contractor may be pricing installation while a separate professional provides the design. That division can work well when the responsibilities are clear. It becomes confusing when every party assumes that another has included the same missing document.
Define the next step for your property.
Share the property location, what you have noticed and any existing reports. Start with the concern so the assessment can be defined.
(725) 999-4951How does contractor licensing fit into the permit process?
Nevada contractor classifications and monetary limits must fit the work actually being contracted. A license number alone does not establish authority for every structural, plumbing or electrical task that a foundation project may involve. Check the named contractor and scope through the Nevada State Contractors Board.
Independent professional design is a separate responsibility. A contractor license does not replace the engineering information a permit authority may require. Insurance is also a separate verification; do not infer coverage from a license classification or the existence of an approved drawing.
When additional trades are involved, identify their work explicitly. Repairing a buried pipe, relocating a service and restoring structural support can fall within different scopes. The agreement should explain who performs each task and who handles any related permit or inspection obligations.
Who schedules inspections and records completion?
Required inspections should be identified before the construction sequence is accepted. Some work may need to be observed before it is concealed. The plan must allow for those hold points rather than treating inspection as something to arrange after excavation is backfilled or concrete has been covered.
If special inspection, geotechnical observation or a design-professional review is required, establish who provides it and who receives the resulting record. These services are not automatically included just because a proposal says “permitted work.” Ask which charges are included and which are separately arranged.
At completion, keep the relevant permit records and sign-offs with the repair documents. They help explain what was approved and observed. They do not automatically establish that every finish surface or landscape item required by the construction agreement has been restored.
What fees should be identified in a proposal?
Request the permit charge, plan-review charge and any required inspection or special-observation costs as applicable. Where a figure is an allowance rather than a confirmed fee, it should be labeled clearly. No universal permit amount can be derived from the published price of an installed pier.
A reported project valuation is not a permit fee. Valuation may be part of a fee calculation, but using another project’s valuation as the charge would mix up two different numbers. The underpinning cost guide separates those responsibilities from the installed support unit.
Also ask how revisions are handled. A changed design or concealed condition can affect the scope and review requirements. The agreement should identify how additional charges are authorized and documented, rather than leaving a broad unexplained allowance for anything that might occur.
What should you have settled before construction starts?
The owner should understand the intended repair, the party responsible for design and the applicable permit path. The written scope should assign procurement of permits, inspection scheduling, record delivery and any necessary revisions. Access and restoration responsibilities belong alongside those items.
Do not read a permit as a promise that every uncertainty has disappeared. Concealed ground or footing conditions can still require evaluation under the project’s change process. The quote comparison guide helps check whether competing proposals have assigned those responsibilities consistently.
Bring the property address, the observed concern and existing documents to an estimate discussion. Confirming the right authority and scope early gives the project a workable review path, without inventing a city-wide rule for every crack or support repair.