
Compare foundation repair quotes by the problem being addressed, the evidence behind the recommendation and the work each proposal includes. Then compare the prices. Two different totals may reflect different building elements, support objectives or restoration limits, rather than two prices for an identical repair.
Valley Foundation Repair offers and manages residential and commercial foundation repair in North Las Vegas, fulfilled by licensed and insured contractors. The estimate should make the proposed work understandable enough to compare, including the uncertainties that require further assessment before the construction scope can be settled.
Are both proposals answering the same question?
Begin with the affected element. One proposal may address a perimeter footing, while another concerns a separate floor slab inside the building. A crack treatment may repair suitable foundation material without changing the support below it. These scopes cannot be compared simply by putting their totals on the same line.
Next compare the direction and cause of movement each proposal assumes. An uneven floor can involve settlement, heave or an older construction condition. If the recommendations disagree about that basic explanation, ask what evidence supports each view. Choosing the cheaper method does not resolve the disagreement.
The underpinning and slab-leveling comparison explains why support transfer and surface elevation are separate objectives. A fair price comparison starts after the proposed repair has been connected to the building element and mechanism it is meant to address.
What evidence supports the recommendation?
Look for the observations, measurements and records used to develop the scope. An elevation survey can document relative heights, but one survey does not necessarily prove active movement or the original construction level. Photos can record symptoms without establishing concealed footing dimensions or soil properties.
Ask which assumptions remain unverified. If the proposal relies on a footing size, load or bearing layer, clarify how that information was established and what happens if investigation reveals something different. A stated assumption is easier to evaluate than a concealed one presented as a settled fact.
Significant disagreements may justify independent structural or geotechnical input. Those services answer different questions from a contractor estimate. The engineer-versus-contractor guide can help define the investigation before the owner commits to a repair chosen from conflicting explanations.
Does the method create a complete load path?
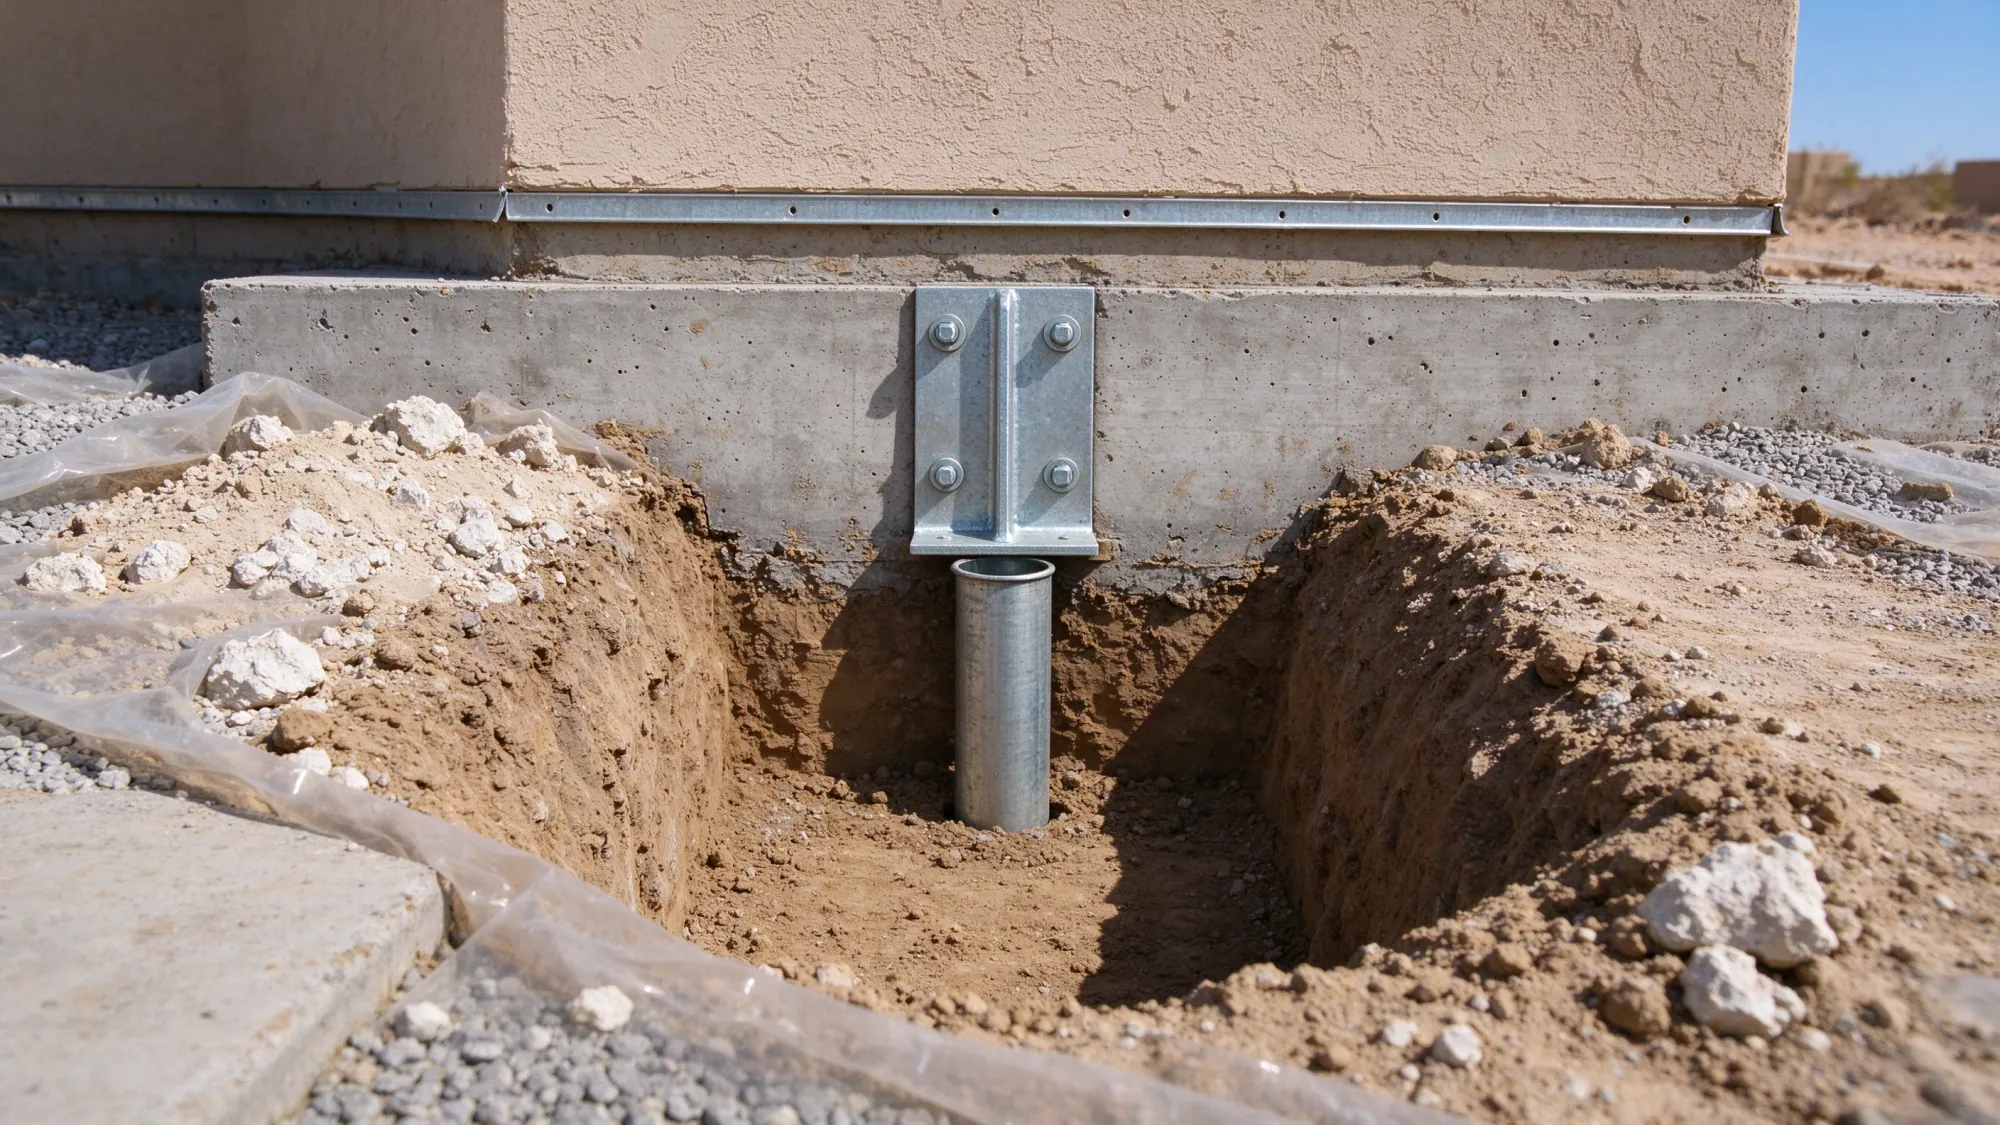
For underpinning, the proposal should explain how the building load passes through the existing foundation, the new connection and the support into suitable ground. The pier product alone is only one part of that path. Footing condition and attachment details can change what is required before installation is appropriate.
Compare support locations and installation criteria. Different pier systems use different installation methods, and a larger count is not automatically evidence of a better design. A layout should explain how the supported section interacts with adjacent foundations and any additions, rather than treating every crack as an isolated point.
If ground treatment or void filling is proposed, ask what area and condition it addresses. Filling a void does not automatically improve deeper weak ground or restore a missing structural connection. The treatment’s purpose and limits should be clear enough to distinguish it from a broader stabilization scope.
Define the next step for your property.
Share the property location, what you have noticed and any existing reports. Start with the concern so the assessment can be defined.
(725) 999-4951Is lifting included, or is stabilization the objective?
A proposal may aim to stabilize the foundation without returning it to a different elevation. Another may include a controlled lift. Compare those objectives explicitly because finishes, services and adjoining construction can respond differently when the building moves.
Ask how movement will be observed, what limits apply and what would stop the lift. A promise that every floor will become level should not substitute for an explanation of the existing system and the proposed adjustment. A separate slab may remain uneven after a supported wall is stabilized.
Finish damage is another separate decision. Doors, windows, tile and drywall may need work after stabilization, even when the structural scope has been completed. State whether those items are included, excluded or left for evaluation after the support work.
Which responsibilities are included in the total?
Use the following comparison to expose missing items without assuming every project needs every service. The aim is to identify responsibility, rather than to force a standard package onto different repairs.
| Scope item | Question to put beside each proposal |
|---|---|
| Investigation | What is known, and what additional evaluation is required? |
| Engineering | Who supplies design and responds to changed conditions? |
| Support work | What elements, locations and installation criteria are included? |
| Permit process | Who obtains approval and pays applicable charges? |
| Inspection | Who schedules required observations before concealment? |
| Access | Who opens the work areas and protects adjoining surfaces? |
| Restoration | Which disturbed finishes, paving and landscape areas are restored? |
| Completion records | What documentation and measurements are delivered? |
A general phrase such as “all necessary work” can leave these boundaries unresolved. Ask for the specific items that matter to the proposed method and property. Commercial occupancy, neighboring property access and utility conflicts may also need separate agreement before the sequence can be accepted.
Are the published price units being used correctly?
The planning range for suitable hairline crack injection is $450–$1,800 for the repair scope, with no crack count implied. Structural slab-foundation repair is $5,200–$18,500 per project. Underpinning is $1,000–$3,300 per installed pier. These units describe different scopes and should not be added automatically.
For example, a structural slab proposal may already contain its required piers. Adding a separate pier calculation would count overlapping work twice. Conversely, a pier-only estimate may leave engineering or restoration separate. The underpinning cost guide shows how to keep the installed unit distinct from a complete project total.
Do not invent square-foot multipliers or a depth surcharge to fill missing information. Ask the proposer how additional installation depth, unforeseen concrete condition or changed access is handled in the agreement. That keeps the budget tied to actual work and an understandable change process.
What should happen when conditions change?
The agreement should explain how a concealed condition is documented, who evaluates it and how revised work is authorized. A footing exposed during excavation may differ from the assumption used to prepare the design. A utility conflict may require an altered access or support detail.
Those findings should not disappear into a vague final invoice. Keep written changes with the original scope, including any revised design or inspection requirement. They form part of the record explaining what was actually constructed.
At completion, review the work against the agreed inclusions and documented changes. Request an estimate with the complete reports and proposals you already have. A clear comparison may reveal that the next purchase should be further assessment, rather than an immediate choice between two construction prices.