
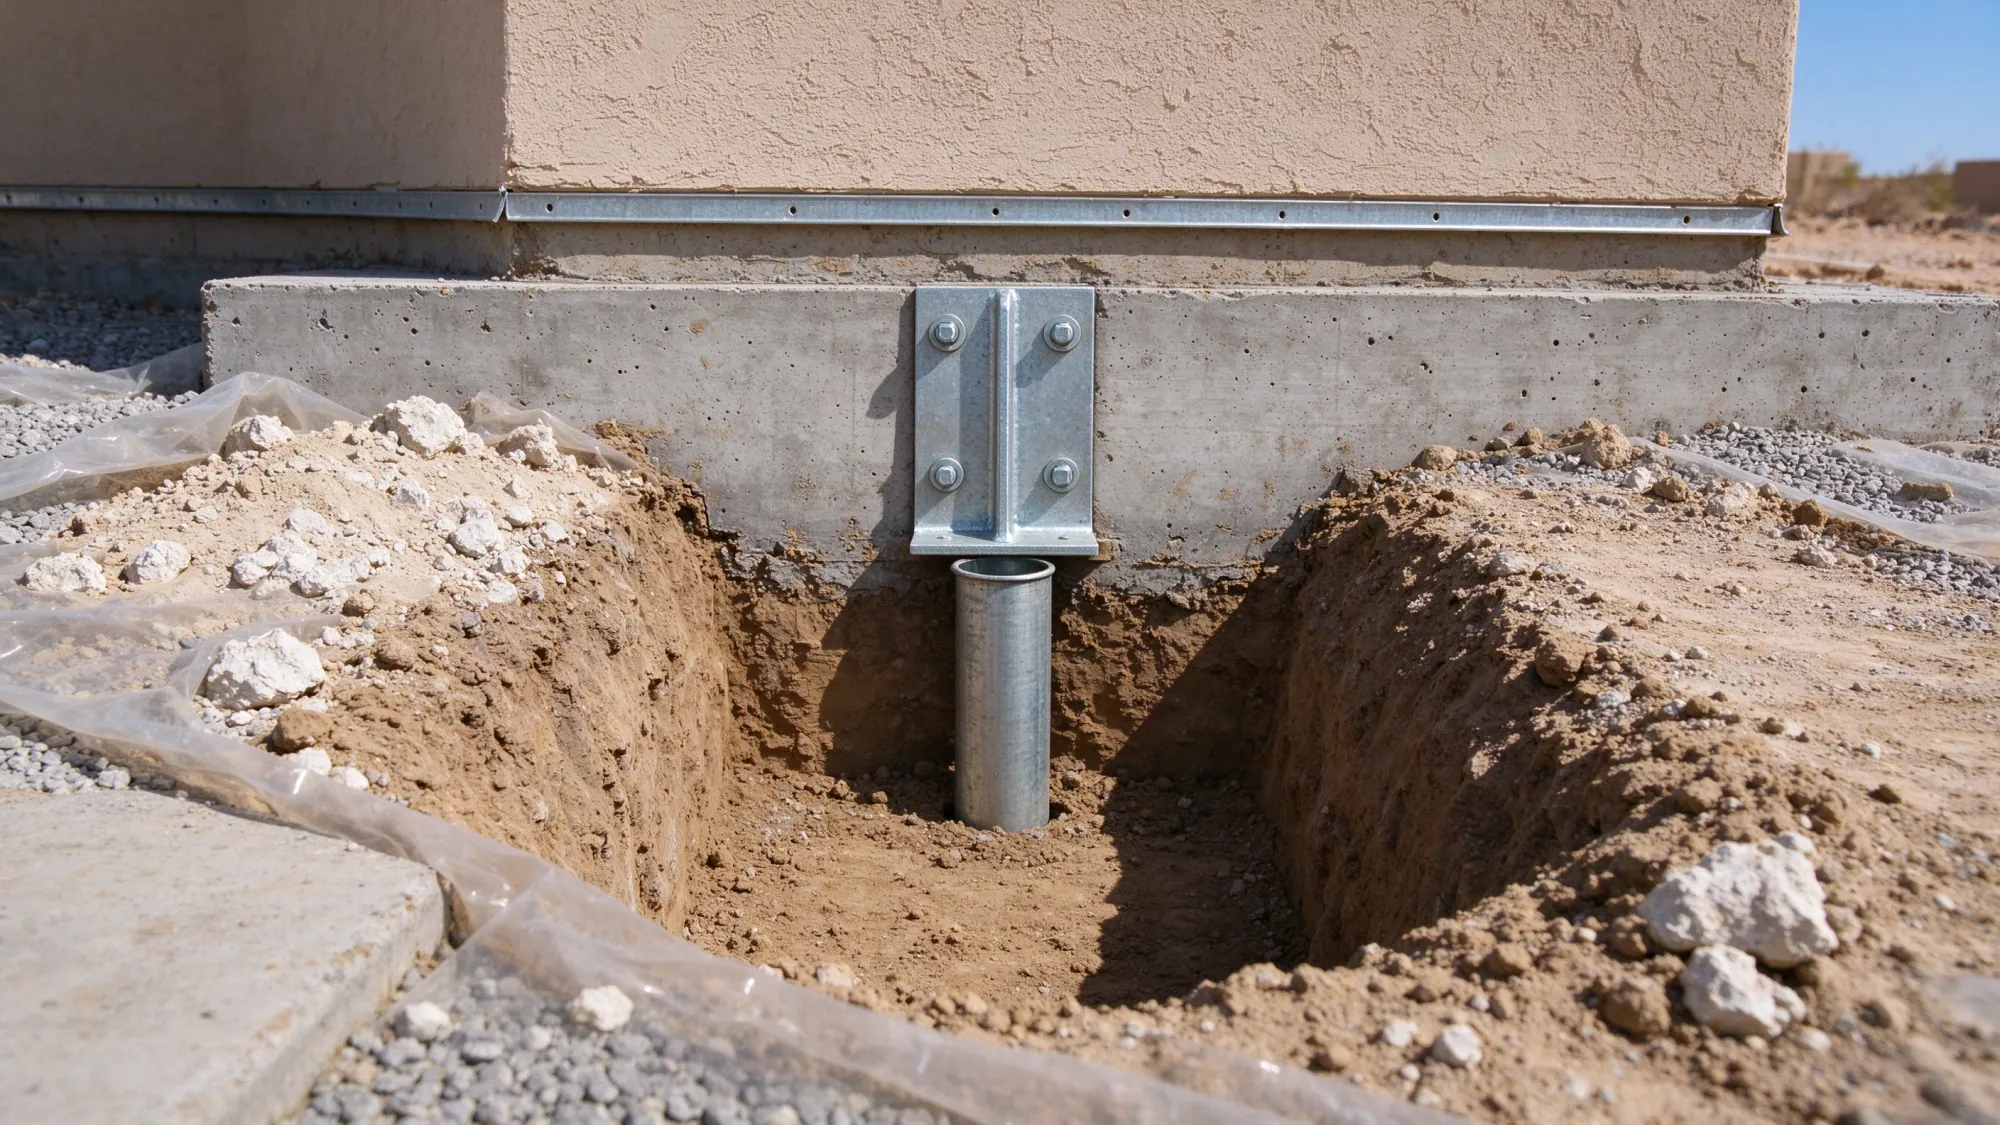
A foundation can be repaired when the retained construction and proposed support can perform the required structural role. Replacement or partial reconstruction may be considered where that cannot be achieved appropriately. Valley Foundation Repair offers and manages residential and commercial foundation repair in North Las Vegas, fulfilled by licensed and insured contractors.
The decision is not simply “small crack means repair, large crack means replacement.” It depends on the affected element, the cause of distress and how loads will be carried during and after construction. This guide explains that comparison without assuming that every property needs reconstruction or that a replacement scope can be defined from a photograph.
Begin with what remains serviceable
A footing, stem wall or structural slab may contain both sound and damaged areas. The assessment has to establish which parts can be retained and how a repair connects to them. A strong new component is not enough if the existing material receiving its load cannot provide the required connection or capacity.
Visible surface condition is only part of that question. Unsound concrete, reinforcing deterioration, unsuitable alterations or inadequate bearing may require investigation beyond the finish face. Available drawings and earlier repair records help identify what is known and which concealed conditions still control the recommendation.
A localized repair preserves useful construction when the defect and cause are defined. It may address damaged material, restore a connection or provide support through foundation underpinning. Ask what the retained element must do after the work and which findings support that conclusion.
Repair the mechanism, not only the damaged material
Downward settlement and upward heave can produce different repair needs. Replacing cracked concrete without addressing an unresolved support problem may leave the new work exposed to similar movement. The foundation material and the soil mechanism are related parts of the design, rather than competing explanations from which only one must be chosen.
Moisture can also cross those boundaries. A plumbing leak or concentrated runoff may need separate attention, while the existing structural consequences need their own assessment. Correcting a water source does not automatically restore lost bearing or recover deteriorated concrete. New concrete does not repair an active leak.
The settlement and heave comparison explains why an apparently low floor is not enough to choose lifting. A wider replacement proposal still has to explain the direction of movement and the ground conditions it is intended to address.
Compare the load path in each option
For a support repair, loads must pass through the existing foundation, a suitable attachment and the new support into appropriate bearing. For reconstruction, loads must pass through the new element and its connections to retained construction. Both require a complete path rather than a list of strong materials.
A proposal should explain the boundary between repaired and unrepaired sections. Different support stiffness or movement across that boundary may matter. A damaged addition and an original building can have separate construction histories, and a local repair should consider their interaction rather than assuming they will move together.
Compare the engineering assumptions and acceptance criteria as well as the named method. A product’s advertised capacity does not establish the capacity of a damaged footing or an unverified connection. A larger volume of new concrete is likewise not proof that the underlying design is more suitable.
Understand what reconstruction involves before comparing totals
Partial or wider reconstruction may require engineered temporary support before existing material is removed. The sequence needs to keep the building supported while excavation, demolition and new construction proceed. It cannot be reduced to the price of removing concrete and pouring a replacement in the same space.
Utilities, reinforcement and post-tensioning may constrain openings and removal. The plan should define what is protected, relocated or disconnected and who performs that work. Excavation beside an existing foundation also needs controlled limits so that investigation or construction does not remove support from adjacent areas.
New footings, walls or slabs require the specified material, reinforcement and connections. Curing, inspections and load-transfer conditions affect when temporary support can change. Those requirements belong in the proposed scope before someone promises an occupancy schedule or uninterrupted access.
Define the next step for your property.
Share the property location, what you have noticed and any existing reports. Start with the concern so the assessment can be defined.
(725) 999-4951Compare stabilization, lifting and finish restoration separately
Stabilization aims to provide the designed support. Lifting attempts to change elevation. Reconstructing a foundation section may involve either or both, depending on the project. The desired result and limits should be stated explicitly, rather than implied by the word “replacement.”
A structure may tolerate only limited adjustment because finishes, utilities and adjoining construction respond differently. Separate interior slabs may not move with a supported perimeter wall. Ask what elevation change is intended, how the work will be observed and what happens if conditions limit the adjustment.
Finish restoration follows its own scope. Flooring, paving, landscaping and door adjustments may remain after structural work is complete. Compare those tasks directly. A structural repair price that excludes a patio is not equivalent to a reconstruction package that includes it, even if both proposals describe the same affected corner.
Use a scope comparison rather than a single price contest
| Decision | Repair option | Reconstruction option |
|---|---|---|
| Retained material | Establish whether existing elements can receive the repair | Identify which elements remain and how they connect |
| Ground mechanism | Explain how the method addresses support or movement | Explain how new work is protected from the same mechanism |
| Construction support | Define excavation and attachment sequence | Define temporary support and load-transfer sequence |
| Disruption | Identify access openings and disturbed surfaces | Identify demolition, utility and restoration requirements |
| Completion | Specify installation and inspection records | Specify construction, inspection and retained-system records |
No reliable replacement multiplier follows from the published repair bands. The foundation repair budget guide explains the available planning units, but it does not price an unassessed reconstruction. Ask for a defined alternative when comparing methods rather than converting one repair number into a supposed replacement total.
Clarify the professional and permit responsibilities
A structural recommendation and a contractor’s construction offer serve different roles. Independent engineering may be appropriate where the condition, proposed reconstruction or competing recommendations require it. Geotechnical investigation addresses ground questions that a structural photograph cannot resolve.
The parcel jurisdiction determines permit and inspection requirements. A county document should not automatically be treated as the rule inside North Las Vegas or another incorporated city. Confirm the actual address, required design and parties responsible for obtaining approvals before construction is agreed.
A comparison of replacement and repair does not expand the company’s service offering by itself. Any proposed scope must be evaluated and fulfilled by contractors with the relevant classification and monetary limit, with professional design where required. The permit guide provides the questions to establish that responsibility.
Ask for the reasoning you can review
A useful recommendation identifies the observed condition, the remaining uncertainty and why the proposed scope fits. If reconstruction is recommended, ask why repair cannot provide an appropriate result. If localized repair is recommended, ask how the existing material and adjacent areas will perform afterward.
Request an assessment estimate with available drawings, photographs and previous reports. The next step is to establish the evidence needed for the comparison, then review a construction scope whose purpose and limits are clear.