
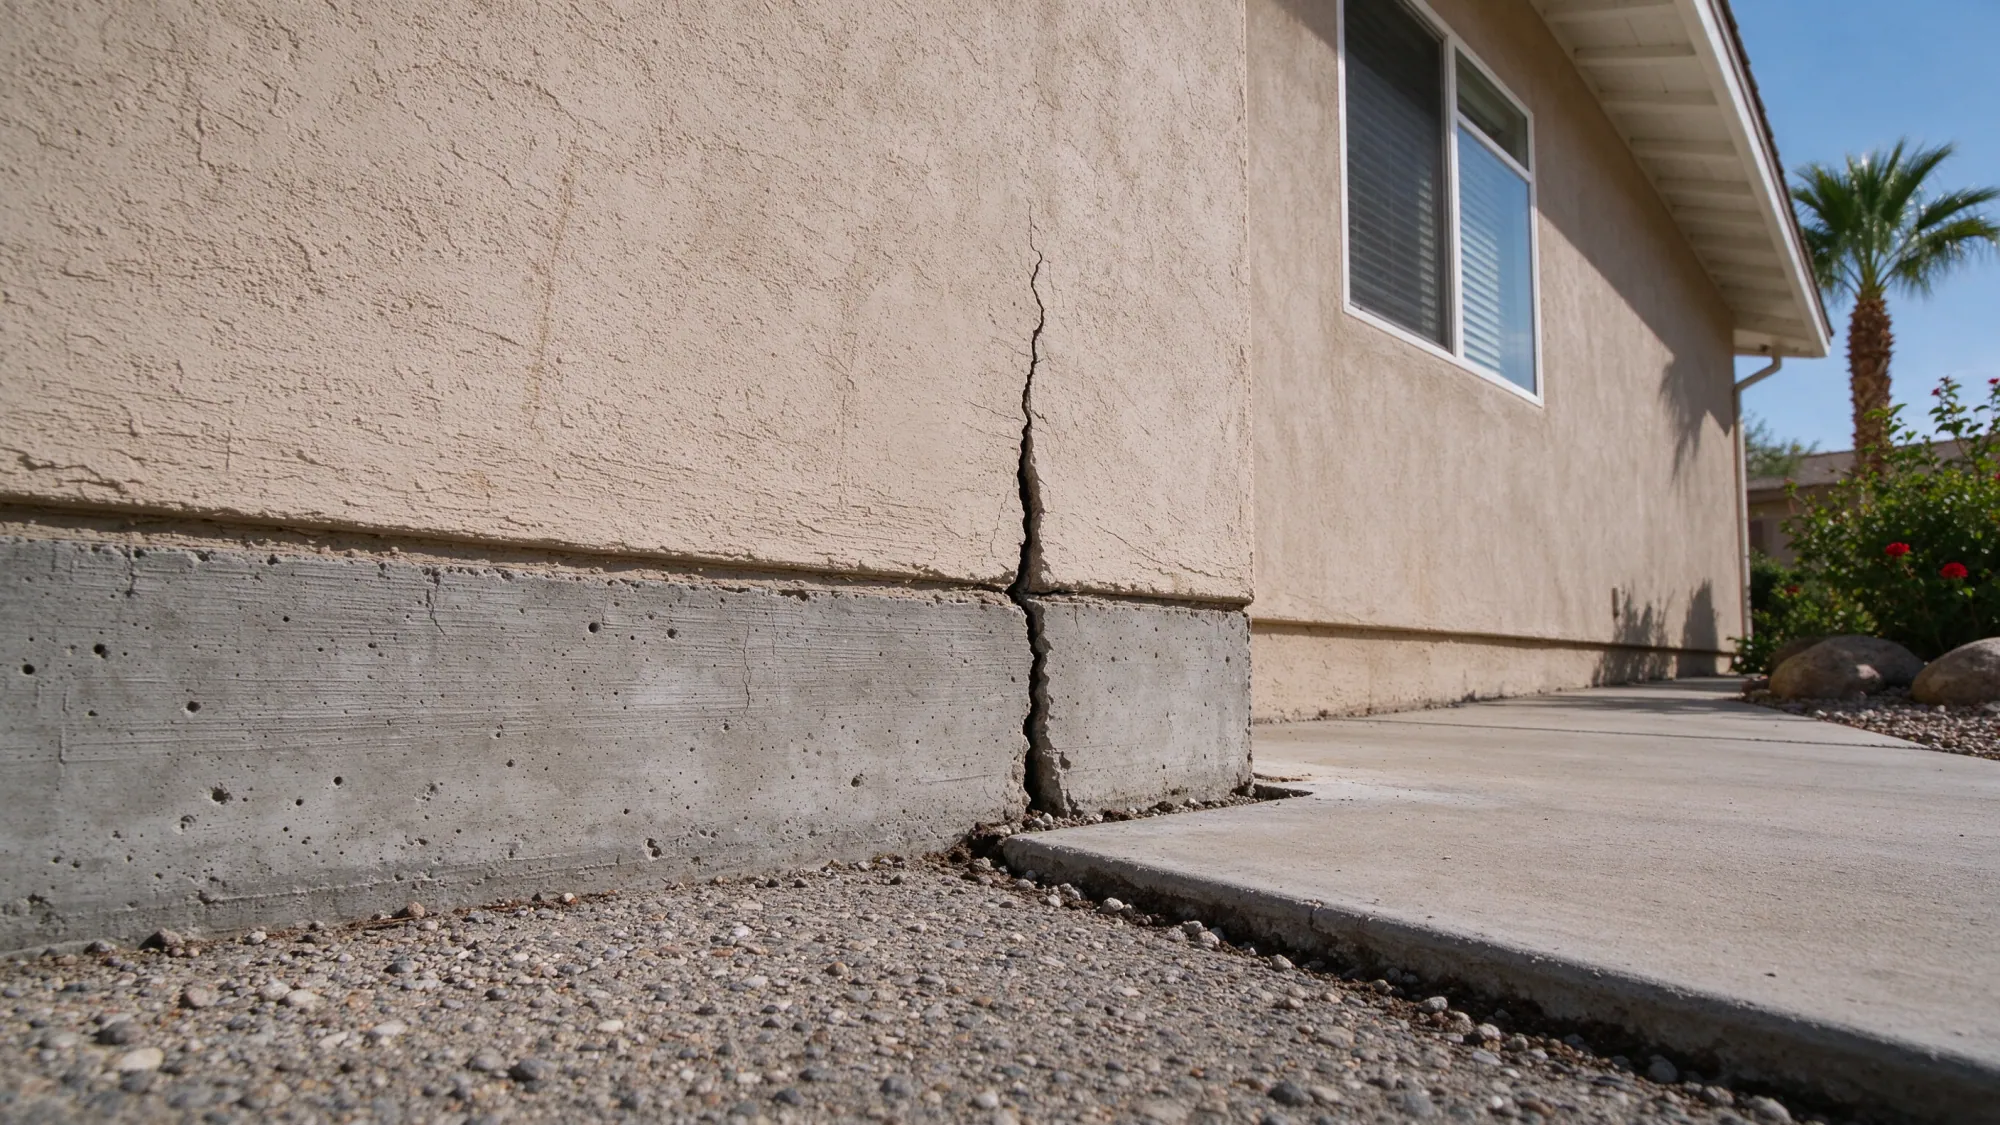
Uneven floors and sticking doors can accompany foundation movement, but they can also arise from floor finishes, framing, hinges or the opening itself. Assess the pattern across the building before deciding why it happened. Neither a rolling object nor a door that catches can establish a soil condition or a foundation repair method.
Valley Foundation Repair offers and manages residential and commercial foundation settlement repair in North Las Vegas, fulfilled by licensed and insured contractors. We use the observed changes and available records to define what needs assessment before support or leveling work is selected.
Start by identifying what feels uneven
A finished floor is an assembly, not a direct view of the foundation. A difference can occur in the surface material, the supporting slab or another part of the structure. A floor that appears smooth may still slope, while a local tile or finish defect can feel uneven without a matching change in the concrete beneath it.
The foundation system determines how those observations relate to wall support. Some interior slabs sit separately within footings carrying the walls; other slabs have an engineered structural role. Before accepting a proposal to lift concrete, establish which system is present. A floor-leveling objective does not automatically address the foundation supporting the building.
Describe the location and what changed rather than guessing the measurement. An informal phone or household level reading cannot establish original construction elevations. It may draw attention to a concern, but a defined survey with an appropriate reference provides a more useful basis for interpreting relative levels across rooms.
What does a sticking or misaligned opening add?
Record where a door catches: at the head, the latch edge or the floor. Note whether the frame appears distorted and whether the operation has changed. Windows can provide similar observations through gaps, binding or visible separation around the opening. Do not force a difficult opening just to demonstrate the problem.
A hinge, frame attachment or change within the door material can affect operation independently of the foundation. That is why a single sticking door should not be translated directly into a pier estimate. The assessment needs to consider the opening’s own construction as well as symptoms nearby.
An opening that changes alongside a related floor difference can help identify an area for closer investigation. The connection still needs to be demonstrated. The same room can contain unrelated defects, and an apparently aligned opening elsewhere does not establish that the entire building is unaffected.
Why do nearby drywall cracks matter?
Diagonal cracks near door or window corners can reflect strain around the opening, while other drywall lines follow board joints or finish repairs. Map the pattern with the opening visible in the photograph. A close-up alone can show the line clearly while losing the construction relationship needed to interpret it.
Cracked interior drywall is a symptom in the finish system. Its cause may be within that system or may come from movement elsewhere. A returned patch deserves a repair history, including when it was covered and when it became visible again. The recurring drywall crack guide explains why recurrence is not a diagnosis by itself.
Preserve dates and observations before adjusting doors or refinishing walls. Those repairs can be worthwhile, but they can also hide the relationship among symptoms. The purpose of documentation is to keep that relationship reviewable, not to prove a preferred explanation before the assessment begins.
Define the next step for your property.
Share the property location, what you have noticed and any existing reports. Start with the concern so the assessment can be defined.
(725) 999-4951What can exterior separation contribute?
Gaps around exterior windows, separating brickwork or a joint opening where an addition meets the original building can add context to interior findings. Different wall layers and construction phases can have different support and attachment details. Establish whether the separation affects a finish, veneer or load-carrying assembly before assigning it a structural meaning.
A leaning or separating chimney requires its own professional attention. It may have a distinct foundation and connection to the building, and apparent lean is not proof that all nearby footings moved together. Avoid the affected area if material appears unstable or is falling. This guide does not establish a chimney-repair offering or certify its condition from an observation.
Photograph exterior symptoms from a safe position and note their relationship to the room where changes were noticed. An assessor can then consider whether the interior and exterior patterns fit one explanation or whether separate issues need to be addressed. Similar timing does not establish a shared cause on its own.
Can a single elevation survey identify active settlement?
A survey records relative levels at selected points. It can reveal a shape across the floor and create a baseline for later comparison. One survey does not establish the original building level, the age of a difference or the cause. A high area may involve heave rather than adjacent areas having settled.
Repeat measurements need a consistent method and reference so a later difference can be interpreted. Monitoring should answer a question that matters to the repair decision, rather than becoming an indefinite wait without defined responsibility. Ask what result would change the recommendation and what remains unknown even after the readings are taken.
The settlement versus heave comparison helps explain why movement direction matters. A proposal to lift a low-feeling room should establish the reference and the affected elements. Raising the wrong part of a building can be an inappropriate response to an unresolved movement pattern.
What changes when the building is occupied?
A home assessment needs access to the affected areas and relevant records. A commercial property may also need coordination with tenants, public entrances and equipment. Identify those constraints early so the investigation can be scoped realistically without promising that every room or entrance will remain available during later work.
Temporary adjustments should not be treated as proof that the cause has gone away. A door can be made to close while movement continues, and a smooth finish can cover an uneven slab. Keep the original observations in the record so the construction scope is based on the underlying question rather than the latest cosmetic appearance.
If support work is proposed, ask what happens to separate slabs, doors and finishes. Stabilization does not promise that all symptoms reverse. Lifting has its own limits, and finish restoration can remain a separate task. Those boundaries should be understood before the work starts.
Which next step is useful?
Bring location photographs, a description of what changed and earlier reports or alteration records. The first review considers visible symptoms and access, then defines whether measurements, independent structural engineering or geotechnical investigation are needed. A repair quote and an independent evaluation are different deliverables.
A written settlement repair proposal should explain the findings, repair objective and complete support path. It should assign engineering, permits where required, access openings and restoration. Review the scope alongside the evidence so the decision addresses the element that actually needs attention, rather than every symptom being treated as the same kind of defect.