
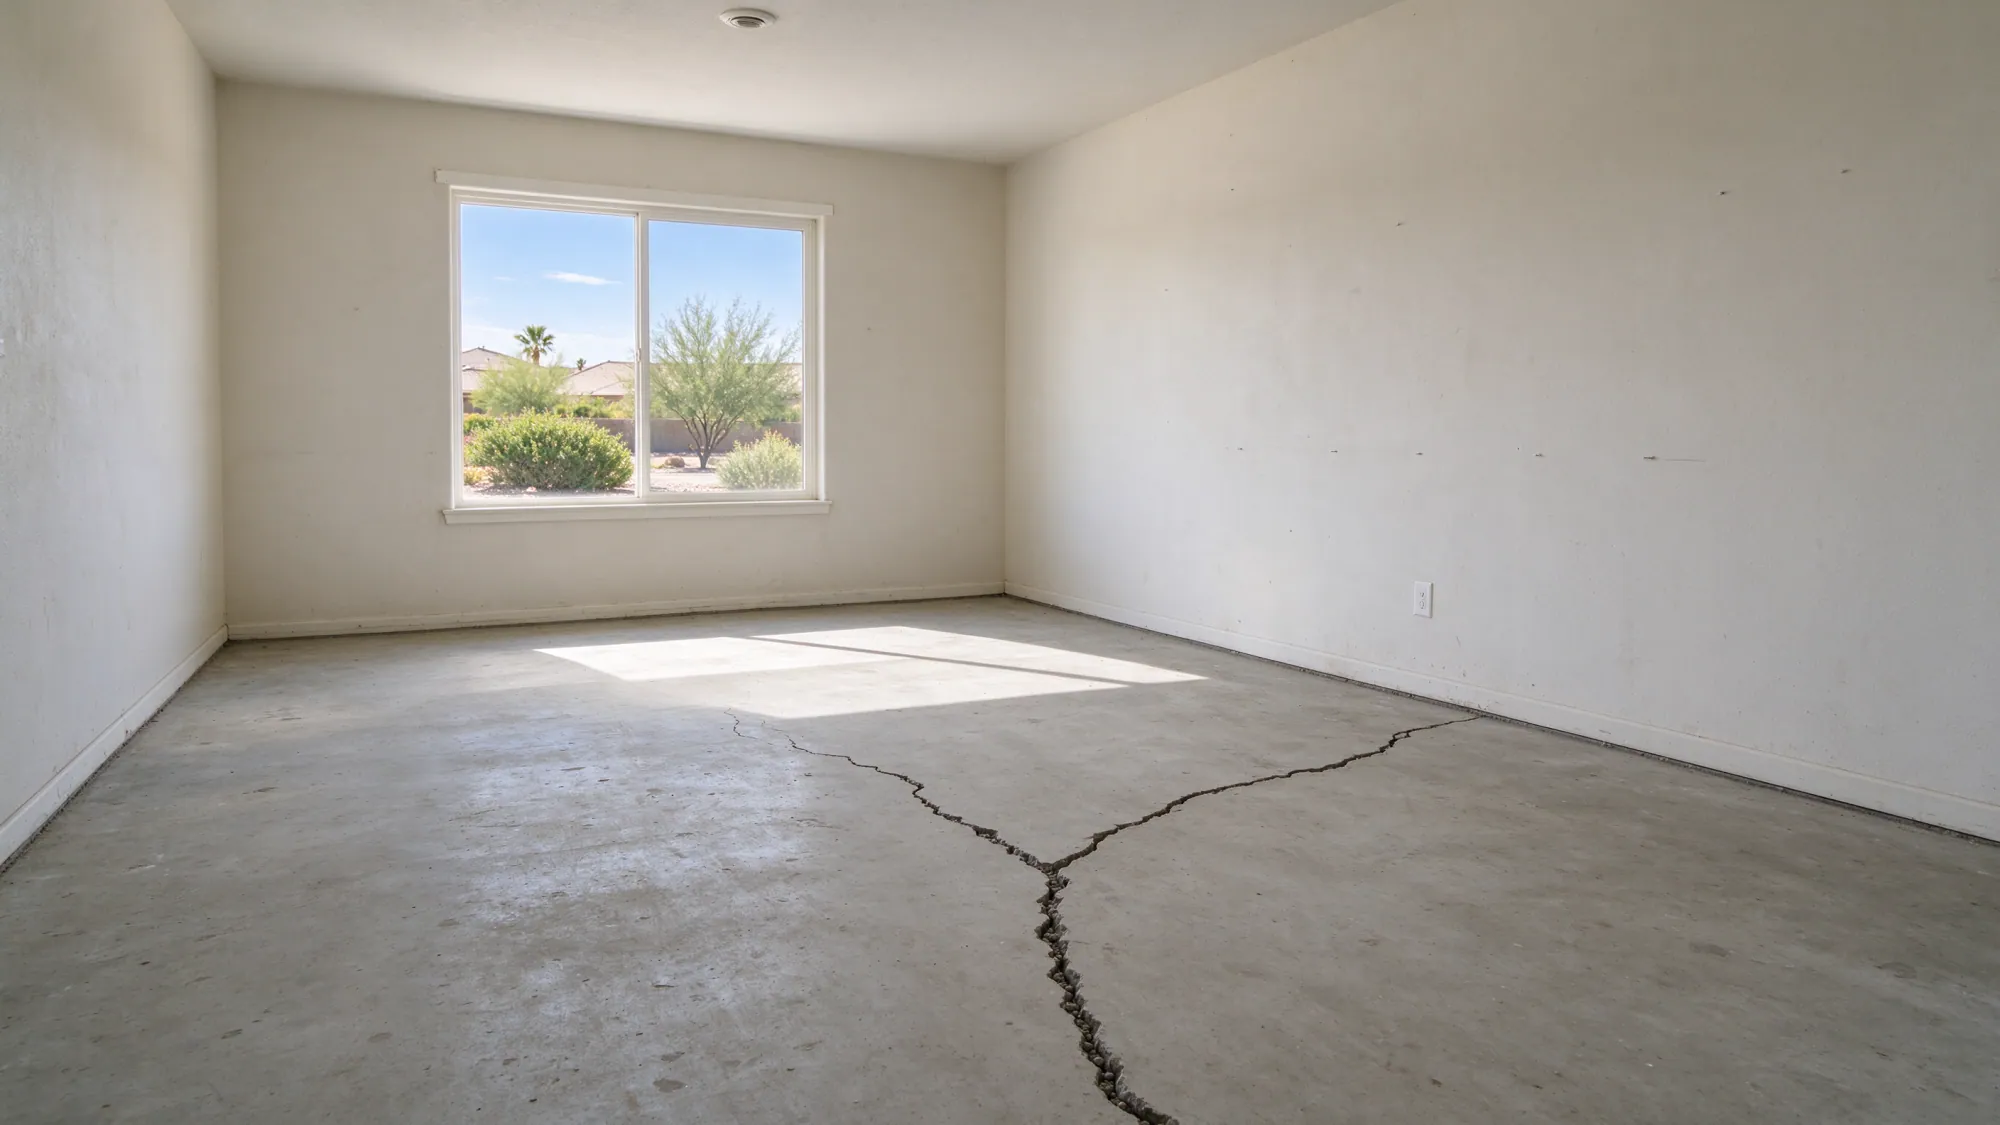
Structural slab-foundation repair in the Las Vegas Valley has a published planning range of $5,200–$18,500 per project, with the actual scope determined by support conditions, access and the proposed stabilization or lifting work. Valley Foundation Repair offers and manages residential and commercial slab foundation repair, fulfilled by licensed and insured contractors.
This range concerns the building’s structural foundation. It does not price driveway or patio leveling, and it is not a square-foot rate for any concrete floor. The budget becomes useful after the affected element and repair objective have been identified.
Establish whether the floor is part of the foundation
Some buildings have a separate interior slab within walls supported by footings. Others use an engineered slab system with a structural role. An uneven floor can involve either type. Changing a floor surface is not automatically the same task as restoring the support carrying building loads.
Review available foundation drawings and the visible condition before assuming the repair method. A construction era or a concrete surface alone cannot establish the reinforcement, post-tensioning or exact connection to the building. Where those details control access or design, the investigation must define what needs verification.
The underpinning versus slab leveling guide explains how similar-looking floors can lead to different scopes. A price comparison that ignores that distinction may compare work on separate elements rather than competing ways to achieve the same result.
What moves a structural slab project toward a larger scope?
| Driver | Question the assessment needs to answer | Why it affects the work |
|---|---|---|
| Ground mechanism | Loss of support, heave or another condition? | The repair must address the supported cause |
| Structural role | Which loads and connections are affected? | The method must preserve the load path |
| Support layout | What support elements are designed? | Quantity and installation conditions affect construction |
| Access openings | Interior, exterior or both? | Preparation and restoration can change substantially |
| Concealed services | Utilities, tendons or reinforcing? | Cutting and excavation need a defined plan |
| Intended movement | Stabilization alone or controlled lifting? | Building response and observation requirements differ |
These factors do not support a universal percentage markup or a price based solely on room size. A small affected area can have demanding access or structural constraints. A larger floor can contain a separate slab condition that needs a different scope. The proposal should explain the work rather than turn square footage into false precision.
What’s inside a North Las Vegas slab foundation repair price
A North Las Vegas slab foundation repair price combines concrete and support labor, equipment time, engineering and inspection required for the slab, and the interior restoration around each opening. The trades involved earn between about 2% and 12% more in the Las Vegas metro than nationally.
| Part of the price | What sets it | Local figure |
|---|---|---|
| Concrete and injection labor | Cement masons and concrete finishers handle crack, patch and slab work | Las Vegas metro mean $30.89 an hour, about 7% above the $28.87 national mean (BLS OEWS) |
| Excavation and handling labor | Construction laborers dig access pits, move material and clean up | Metro mean $25.52 an hour, about 2% above the $25.02 national mean (BLS OEWS) |
| Equipment operation | Operating engineers run excavators and installation rigs where the method calls for them | Metro mean $35.83 an hour, about 12% above the $31.87 national mean (BLS OEWS) |
| Permit and plan review | North Las Vegas Municipal Code 15.72.230 sets the building permit fee from the project valuation (Table 3-A: $143 at $5,000, $169 at $10,000, $249 at $20,000, $408 at $50,000). When plans must be submitted, building plan review adds 65% of that permit fee and zoning plan review adds 10% | About $250 to $714 in combined permit and plan review fees for valuations of $5,000 to $50,000. The city sets the valuation and other city fees may apply, so confirm with the City of North Las Vegas |
| Post-tensioned slab inspection | A Clark County policy sets when concrete special inspection applies to post-tensioned slabs and asks the design professional to address the prestress | No public price; ask who arranges and pays for any special inspection |
| Soils and design reports | Clark County code amendments list expansive, collapsible, soluble and corrosive soils and uncontrolled fill among geotechnical report topics; the code adopted for the address applies | No public price; ask which reports the proposal includes |
| Interior restoration | Flooring, baseboards, cabinets and plumbing reconnection around slab openings | No public figure; check exactly what the proposal restores |
A wage is not a billing rate. The hourly rate billed for this work also carries insurance, licensing, vehicles, equipment and overhead. No public source gives the labor hours for a foundation repair, so these wages explain the published ranges instead of producing a new total. Post-tensioned slabs add documentation and inspection questions before any cutting, which is one reason two slab proposals for the same house can differ widely.
Assessment and engineering have distinct budget roles
The first review considers visible symptoms, access and existing documents, then defines the need for measurement or independent investigation. A floor elevation survey can record relative levels without proving ongoing movement or the original construction level. It also cannot establish the soils beneath a concealed slab.
Structural evaluation addresses the building and its connections. Geotechnical investigation addresses ground behavior relevant to the repair. A proposal may rely on one or both, depending on the condition and method. Ask which documents are included, who supplies them and whether additional findings could change the construction recommendation.
The soil report guide helps connect ground findings to the proposed repair. Do not assume a regional map supplies a parcel-specific design or a local bearing depth. Report applicability matters as much as whether a document is available.
Post-tensioning and utilities can change access planning
An opening through a structural slab needs more information than the preferred equipment location. Post-tensioning, reinforcing and buried services may be concealed. The work plan should identify the means and responsibility for locating relevant elements and protecting them during preparation.
A building record can be useful while still requiring verification of later alterations. Where utilities need interruption, relocation or separate repair, identify the contractor and scope rather than assuming the slab price includes every connected trade. The relevant license classification and permit requirements follow the actual task.
Read repair planning for post-tensioned slabs before comparing proposals that require interior cutting. A method that appears less expensive on paper may leave important investigation or restoration work outside its price.
Define the next step for your property.
Share the property location, what you have noticed and any existing reports. Start with the concern so the assessment can be defined.
(725) 999-4951Identify permit and inspection charges before agreement
| Charge | Basis requiring confirmation | Responsibility to name |
|---|---|---|
| Building permit | Parcel jurisdiction and proposed structural scope | Party obtaining and paying for the permit |
| Plan review | Required repair documents and review process | Designer, submitting party and review charge |
| Building inspection | Required construction stages | Scheduling, access and sign-off records |
| Special inspection or observation | Requirements of design and authority | Qualified provider and included scope |
| Revisions | Changed design or exposed conditions | Authorization process for additional work |
North Las Vegas and neighboring incorporated cities have their own permit authorities. Unincorporated property generally follows Clark County. A mailing address or another project’s fee is not enough to identify the actual charge. No dollar permit allowance is supplied without that confirmation.
Keep incentives and reimbursement outside the assumed total
| Possible funding | Treatment in this planning budget |
|---|---|
| Structural slab repair rebate | None verified; no deduction |
| Participating-contractor program | None verified; no eligibility promise |
| Insurance | Depends on policy and cause; no reimbursement assumed |
Structural stabilization has no supported energy-savings payback calculation. The budget should describe construction and any separately confirmed funding, rather than deducting an invented operating benefit. If insurance is involved, ask what documentation is required while keeping the physical repair recommendation distinct from the coverage decision.
Illustrative structural slab budget
This illustration assumes that the assessment identifies structural slab-foundation repair as the appropriate scope. Its construction planning line is $5,200–$18,500 per project. It does not select a method, lifting amount or support count for an unassessed building.
| Illustrative line | Amount or treatment |
|---|---|
| Defined structural slab-foundation project | $5,200–$18,500 |
| Investigation and independent design | Confirm whether included or separately priced |
| Permits and required inspections | Confirm applicable charges and responsibility |
| Interior or exterior access preparation | Confirm included openings and protection |
| Disturbed finish restoration | Confirm surfaces, materials and work limits |
| Complete project total | Requires the actual written inclusions and exclusions |
The underpinning planning unit is $1,000–$3,300 per installed pier, but it must not be added automatically to this project band. A structural slab package may already include its designed supports. If a proposal separately identifies pier work, ask how it relates to the project price and which items overlap.
Compare stabilization, lifting and restoration explicitly
Stabilization provides the designed support. Lifting attempts to change elevation. A project may involve either or both, with limits because finishes, utilities and adjoining construction respond differently. Ask what movement is proposed and how the work will be observed before assuming that every room will become level.
At completion, keep required inspection records, specified installation logs and any final measurements included in the design. Check restored surfaces against the agreed scope. The quote comparison guide can help identify an omitted floor finish or an unclear support inclusion before construction begins.
Request a slab repair estimate with the property location, symptoms and available reports. A useful project budget follows a defined structural objective, rather than a formula based on the visible floor area.